
Wooden Homes India

India's Trusted Builder
Anmol
LUX Anmol
Anmol  - Image 1
Anmol  - Image 2
Anmol  - Image 3
Anmol  - Image 4
Anmol  - Image 5
Anmol  - Image 6
Anmol  - Image 7
Anmol  - Image 8

Anmol

Goa 1356.6SqFt

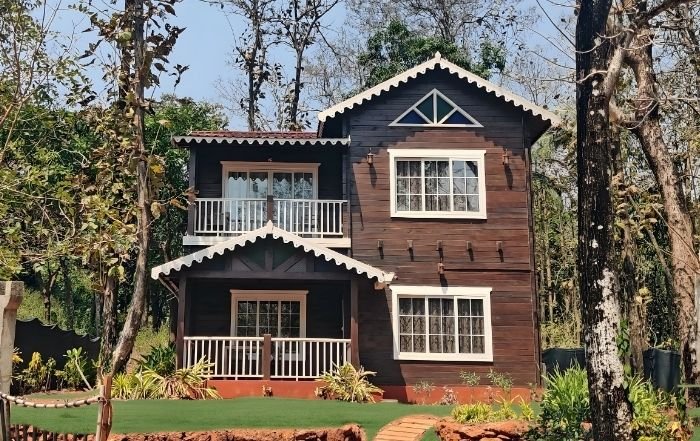
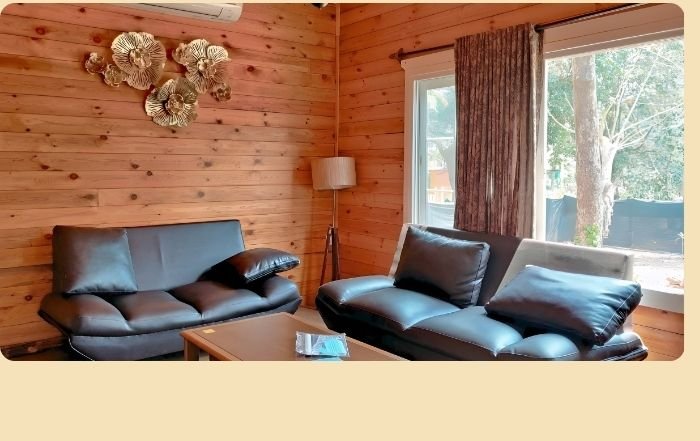
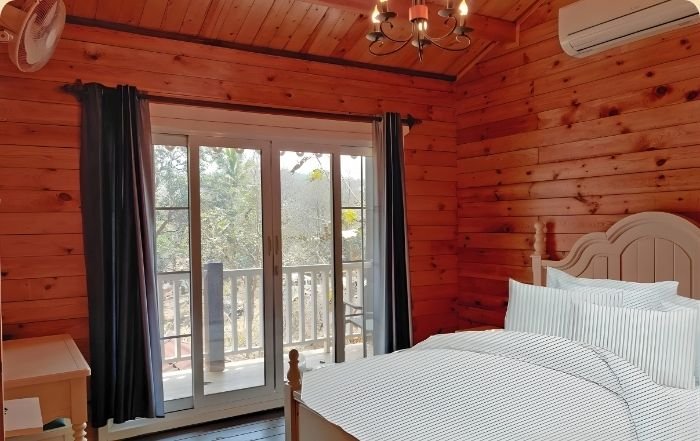
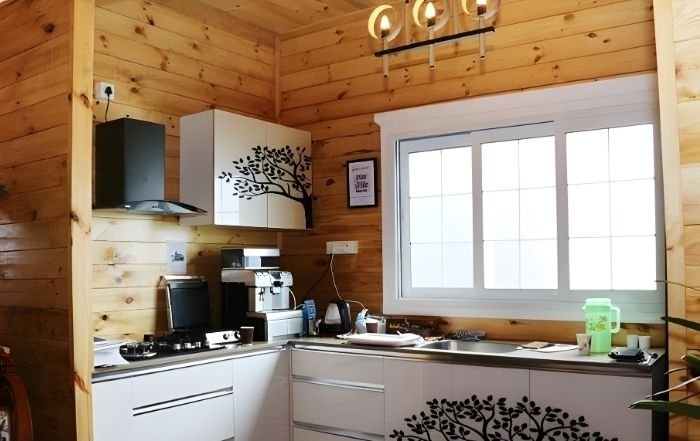
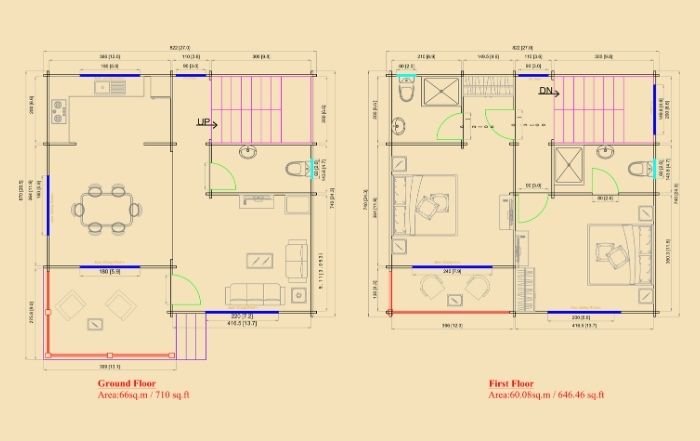
Project Anmol is a thoughtfully designed G+1 retreat that blends comfort, elegance, and practicality across two expansive levels. Ideal for family stays or long getaways, this home offers an inviting blend of shared and private spaces. The interiors are crafted to provide a fluid living experience—whether you're enjoying a quiet evening on the balcony, a lively gathering in the living area, or restful privacy in the upstairs bedrooms. With its well-zoned layout and premium amenities, Project Anmol is perfect for those who value comfort, space, and functionality in a refined setting.

Ex-Factory Price ₹2,203,500
Key Highlights
  • Red Pine Material
  • Sustainable Forest Source
  • Kiln Dried (<12%)
  • Natural Pine Finish
  • Bayers Termite Treatment
  • Onduline Roofing
  • Quick TAT ( Turn Around Time)
  • Clean construction with no residential site waste.

Specifications

Location: Goa

TOTAL COTTAGE AREA: 1356.6SqFt
MATERIAL : Red Pine ( 500kgs / CBM)
WOOD SOURCE:: Sustainable Forest
WOOD MOISTURE: Kiln dried wood ( Below 12%)
MAIN DOOR: Wooden
WINDOWS: Aluminum
WASHROOM DOOR: Fiber
WALL THICKNESS: 36mm
ROOF THICKNESS: 20mm
FINISH: Natural Pine wood
ROOFING TYPE: 3mm Membrane with Onduline roofing sheets
TREATMENT: Funigated and termite Treatment: Bayer company product (USA)

Add-ons & Services

Installation
Polishing Material External
Polishing Material Internal
Internal External Polishing Labour
Supply of Membrane
Pest Control barrication

Inclusions

  • Structural Wooden Unit
  • Interior & exterior wall partitions as per design
  • Main door (wood openable / aluminium sliding)
  • Internal doors (fibre / wood)
  • Windows with glass (aluminium)
  • Complete hardware (locks, handles, tower bolts, latches, etc.)
  • Roofing structure (wooden roof + Onduline sheets)
  • 1 (one) expert for installation, allotted as per project requirement (accommodation and food at the cost of client)
  • Items as specified in the above quote

Exclusions

  • Plinth / civil foundation
  • Flooring / tiles
  • Electrical wiring and fittings
  • Plumbing and sanitary
  • Site utilities and finishing works
  • Unloading at site
  • Transportation of materials to site at actuals
  • Expert required for more than the allotted time: additional cost ₹2,500 per day (accommodation and food at the cost of client)
  • Items not quoted in the above quote

Optional consultation (High Value Add)

  • Hospitality planning & ROI consultation
  • We help you not just build… but build profitably.
  • ROI and payback analysis
  • Pricing strategy (ADR optimisation)
  • Layout planning for maximum revenue
  • Cottage placement strategy (view, privacy, airflow)
  • Business model guidance (homestay / resort / rental)
  • Expansion and scalability planning
  • Ideal for: first-time resort owners, land investors, hospitality developers

Installation options

Option A: 1 (one) expert for installation (allotted as per project requirement).

  • Arrange 4–5 local labourers for the expert
  • Accommodation and food for the expert are in client scope

Option B: Request installation team at cost.

  • Accommodation and food for the team are in client scope

Step-by-step installation manual and technical guidance document.

Project Gallery

Ready to Build Your Dream Wooden Home?

Get expert consultation, transparent pricing, and a customized solution tailored to your needs. No obligation, just honest advice.

WhatsApp Available +91 88050 21234